
The inspection report shows a bright patch on a terminal or bearing housing, followed by a recommendation to repair it. Before choosing the work, ask what the image establishes and what the investigation still needs.
Industrial thermography shows infrared radiation from the surfaces in view and uses measurement settings to calculate surface temperature. It can identify a thermal pattern worth investigating. The image alone does not identify every cause, show the condition of hidden components or prove that equipment is fit for service.
A useful report connects the pattern with operating load, measurement conditions, a suitable comparison and the next diagnostic check. Its value is the maintenance decision it supports.
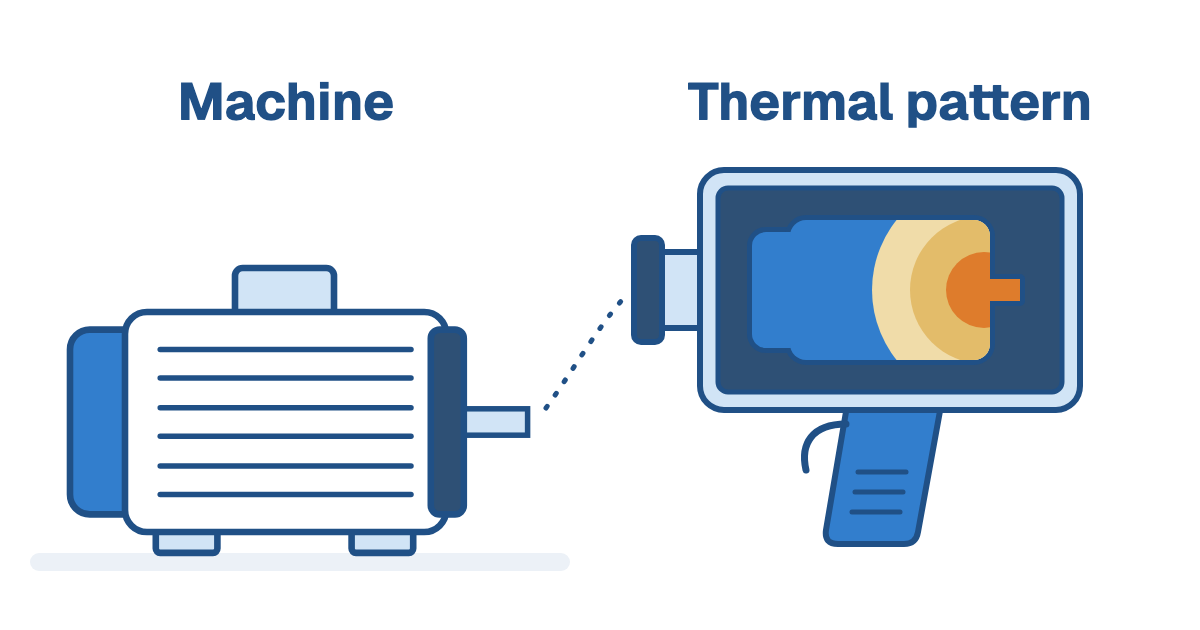
A thermal camera observes a surface
The displayed temperature concerns the surface the camera sees. Keep that location clear in the report. A bearing-housing surface and the bearing itself are different parts of the assessment; an image of an enclosure does not become a measurement of every component inside it.
FLIR's measurement guidance explains that distance, ambient conditions and the material's emissivity affect the result. Emissivity describes how well a surface emits thermal radiation. Glossy metals can be poor emitters and reflect radiation from their surroundings.
That is why the analyst needs to consider the surface and reflected radiation. A bright pattern on reflective metal may need further investigation before it can be interpreted as heating in the component.
Keep the operating conditions beside the image
For an electrical inspection, record whether the equipment was operating and the relevant load information. A lightly loaded asset and the same asset at normal duty do not provide an identical comparison. FLIR's industrial inspection discussion emphasizes operation under normal load for a useful thermographic survey.
For mechanical or process equipment, document the duty and the condition at collection. Include the asset identifier, observation time, measurement location and any recent maintenance or operating change. These details make a later repeat inspection easier to assess.
If access or operating conditions prevented a useful observation, the report should say so. Absence of an observed anomaly in an incomplete view does not establish that the unobserved equipment is healthy. Plan the inspection around the site's access and work procedures.
Use a comparison the reader can understand
Ask what makes the observed pattern abnormal. A comparison may use a previous image of the same asset or a suitable similar component under comparable operation. Explain why that reference is relevant rather than relying on the colour of the hottest area.
Keep the displayed temperature scale and measurement settings with the images. Two pictures can look different because their presentation differs. The analyst should describe the actual finding and its basis in words that remain useful when the photograph is viewed separately.
Comparing different surface materials also needs care. FLIR's electronics guidance shows why one emissivity setting may represent plastics and metals differently. The report should identify any measurement limitation that affects the proposed conclusion.
What a real investigation shows
An Eastman motor-analysis paper published by PdMA describes checking a repaired motor with resistance measurements. The team repeated the result using a bridge ohmmeter, and a subsequent controlled stator-heating test produced a thermal comparison between coils.
The useful point is the order of the evidence. Electrical testing identified an imbalance; repeat measurement supported the finding; the thermal observation added information about the response during the test. The image belonged to a defined investigation with known conditions.
The paper does not provide an after-repair operating result or a documented saving for this example. It supports combining methods, not a claim that every hot coil has the same fault. Our article on motor testing while stopped and running explains why the test conditions and measurement point matter.
Turn the pattern into a testable explanation
The report should distinguish the observed thermal difference, the suspected explanation and the check needed to confirm it. For an electrical finding, this may mean a qualified investigation of the circuit or connection under the appropriate site procedures. For a machine concern, supporting vibration, lubrication or operating evidence may be needed.
Do not turn a temperature into a universal fault label. Different equipment, materials and operating states have different requirements. Ask which equipment guidance or comparison supports the recommended priority and what evidence would change it.
If a bearing area is hot and vibration is also a concern, review where each measurement was taken and whether the operating conditions were comparable. The pump vibration investigation guide shows why location and component identity belong in the repair decision.
Specify a report that can guide maintenance
Request an asset list with the inspected locations, useful visible and thermal views, operating information, measurement context and explained findings. Each recommendation should identify the next investigation or intervention and how the team plans to check it.
After an intervention, compare follow-up observations under appropriate conditions. A less dramatic image at reduced load is not sufficient evidence that the original cause has been removed. Keep the maintenance record and the comparison together.
For a thermal-inspection discussion, share the equipment, concern, operating duty, previous findings and access constraints. That lets NATCOM discuss an inspection scope and supporting measurements that answer the actual maintenance question.

Frequently asked questions
A thermal camera observes radiation from surfaces in view and calculates surface temperature using measurement settings. It does not establish the condition of every hidden component.
No. Interpretation needs operating load, material and surface information, viewing conditions, measurement settings and a suitable comparison. Reflections can affect the apparent pattern.
Emissivity describes how well a surface emits thermal radiation. Materials and surface treatments differ, so an unsuitable setting can affect the displayed temperature.
Load helps explain the observed pattern and whether a comparison is meaningful. Images collected under substantially different operation do not establish the same thermal condition.
Keep the repair record and repeat useful observations under comparable conditions. Include supporting tests where the suspected cause needs them. One cooler image at reduced duty does not prove that the cause was removed.